Showing posts with label Architecture. Show all posts

Urban Mediascape


"The cantilevering roof plate is a dominant component of the architectural expression; during the day and especially in the evening, when the transparent façade allows the building to glow from the inside."

Schmidt Hammer Lassen Architects
Urban Mediaspace

Europaplads, Århus, Denmark

Relationship between Architecture and Technology. Mies Van de Rohe


“...Architecture depends upon its time.
It is the crystallization of its inner structure,
the slow unfolding of its form.
That is the reason why technology and architecture are so closely related.
Our real hope is that they will grow together,
that some day the one will be the expression of the other.
Only then will we have an architecture worthy of its name:

architecture as a true symbol of our time


Mies van der Rohe
(March 27, 1886 – August 17, 1969)

A guide to good school design

Hampshire County Council has six simple rules that have kept it at the forefront of school design, says Rory Olcayto

‘Good design must be “up front” to popularise the whole idea of building. It cannot be something that is taken for granted. Much more, it needs to be the visible shop window of an enlightened local authority, something that it can take pride in and perhaps in its more confident moments even boast about. It should infiltrate the visual standards of everything from signwriting and graphics to interior design, and a good deal inbetween. It should not be restricted to buildings, but should include spaces and environments generally, involving at the same time collaborations with artists and sculptors.’

This simple philosophy, which links good design to good local governance, was outlined by Hampshire County Council’s legendary head architect and 1991 RIBA Gold Medal winner Colin Stansfield Smith in Hampshire Architecture: 1974-1984, a book he edited in 1985. Nearly a quarter of a century has passed and Smith has long since retired from the architecture department to which he brought global acclaim with the schools he designed.


However, a new generation of county architects, under the tutelage of Bob Wallbridge and Alec Gillies, Hampshire’s joint heads of architecture, now adhere to the same philosophy, keeping it at the forefront of British school design. Two of Hampshire’s recent schemes, Lee-on-the-Solent Infant School and Pinewood Infant School featured in CABE’s primary school case study document published last month, and Pinewood picked up a RIBA Award last year.

Here, Wallbridge and Gillies provide a basic guide to the principles that underpin Hampshire’s approach to good school design: Place, Learning, Movement, Community, Environment and Tangibility.


Rule 1: Place

The success of a project lies in how well it engages with its setting. There must be a sense of belonging, but there must also be delight. For Pinewood Infant School in Farnborough, we created a tranquil courtyard as an oasis among existing trees.

Rule 2: Learning

We design flexible learning environments with input from educationalists in pedagogy linked to space planning and use. Many of our schools open on to sheltered outdoor spaces, such as Lanterns Children’s Centre, Winchester (pictured), and Old Basing Infant School, Basingstoke (also pictured).


Rule 3: Community

We try to place schools, such as PinewoodInfant School (pictured), at the heart of a community, where it can be used by the neighbourhood. In our role as landowner, we have the opportunity to develop schools that integrate into the urban setting. In this way, we can promote the co-location of services and a sense of community cohesion.


Rule 4: Movement

The spatial strategy of locating a school should be born out of the necessity to control movement. Inclusiveness and control have to be reconciled, while keeping the protection of pupils in mind.

Rule 5: Environment

We value existing structures. For Burnham Copse Primary School (pictured), Basingstoke, walkways were added to allow first-floor access and to shade classrooms. Whiteley Primary School (pictured), Fareham, typifies our use of monopitch sections to cross-ventilate classrooms and let in light.


Rule 6: Tangibility

Both internally and externally, the layout of the building and its wider site, the materials used and the displays of children’s work all contribute to the educational experience.


Your Brain on Architecture

This Is Your Brain on Architecture

BY Michael CannellFri May 8, 2009 at 10:08 AM
Neuroscientists are uncovering how the design of your home or office can make you smarter, faster, happier. Is brain science the next big design trend?

In the 1950s Jonas Salk was working on a cure for polio in the basement of a Pittsburgh laboratory. Stymied and discouraged, he went to Assisi, Italy and wandered around a 13rd-century monastery. There, among the cloisters, he felt his mind unwind. Fresh lines of pursuit came to him, including the breakthrough that led to the vaccine.

Salk was convinced that the monastery had influenced his mind. So convinced, in fact, that he solicited the architect Louis Kahn to design the Salk Institute in La Jolla, California, in hopes that other scientists might benefit from serene surroundings.


Sixty years later Salk's hunch is now backed up by empirical evidence as new research in neuroscience hints at how our surroundings affect feelings and behavior. In the current issue of Scientific American Mind, Emily Anthes describes how ceiling height, colors and other design factors influence attention and creativity. Scientists are just beginning to address these questions, in part by studying changes in brain activity as subjects make their way through virtual reality rooms.

The neuroscience of design is still in its infancy, but it has its own organization, The Academy of Neuroscience for Architecture in San Diego, and some architecture schools now include some basic neuroscience in their curriculum. Are we on the verge of a new field of emotionally intelligent design? Here are few early findings:

A study by neuroscientists at Harvard Medical School found that faced with photographs of everyday objects--sofas, watches, etc.--subjects instinctively preferred items with rounded edges over those with sharp angles. Mose Bar, a neuroscientist, speculates that our brains are hard-wired to avoid sharp angles because we read them as dangerous. He used a brain scan for a similar study and found that the amygdala, a portion of the brain that registers fear, was more active when people looked at sharp-edged objects.

A study published earlier this year in the journal Science found that we remember words and other details better when surrounded by red, and that we're more creative and imaginative in the presence of blue. So if your staff is, say, proofreading or debriefing they're better off in a red room. But if they're brainstorming ideas for a new marketing campaign, blue is the color.

A study published earlier this year in the journal Science found that we remember words and other details better when surrounded by red, and that we're more creative and imaginative in the presence of blue. So if your staff is, say, proofreading or debriefing they're better off in a red room. But if they're brainstorming ideas for a new marketing campaign, blue is the color.

Joan Meyers-Levy, a professor at the Carlson School of Management has found that ceiling height also affects brain function. High-ceilinged rooms encourage you to think more freely and abstractly, she reported, and low-ceilinged rooms leads to more attention to detail. "If you're in the operating room, maybe a low ceiling is better," she said. "You want the surgeon getting the details right."

Are we hard-wired to dislike minimal interiors? A joint study by MIT and the U.S. National Institute of Mental Health suggests that clutter increases the "memorability" of a room and establishes a reassuring sense of place. In other words, a generous scattering of objects generates a fondness for the place.

Architectural Presentations

The main source of the presentations posted below are:

1. deviant art architectural presentations
2. yahoo architectural images


-1-


click image to view larger

Programs used:
Viz
AutoCAD
Photoshop


-2-

click image to view larger

This is an example of a concept presentation


-3-

click image to view larger

Nature. Mankind.
It is adamant that the two must co-exist in perfect harmony…

Earth, Fire, Wind, Water.
The artist has envisioned a structure that
would have the potential to bring man and nature together.
A structure capable of erasing the boundaries between man and nature…


To engender a feeling of contemplation prior to and at the destination…


To establish a connection between man and nature within the confines of the structure…


-4-

click image to view larger

An extremely well presented clear design using raw and practical materials. Careful consideration of the environment to respect and integrate with this desert setting.
[Paul Grayshon- Director of Smith and Smalley Architects Ltd., formerly of Grimshaws, Hopkins and Chetwoods.]

---------------------

I must say that I like to see the solar panel for the iPod but, it could be more integrated on the structure. It somehow makes me think about it, do you need music to enjoy the landscape? Will you truly enjoy the landscape or the music you are listening? About the materials, may I say that is metal panels, metal is an extremely good conductor of heat and you place that on the desert…even creating shadows it will become like hell to be. I like the location on the top of the hill, but the sitooterie contest is also how adapt your structure to the ground itself, you use pilotis, turning the relation with the earth into nothing. I can see that the ground structure is very different from the rest, why… not continue with wood it would be twice good for the project, better material with less conduction of heat and visually a better composition. Instead of watching Glenn Murcutt’s works you should have checked who really understands the place for it’s qualities, I’m talking of Alvaro Siza, if you can check the Leça da Palmeira pools and the Tea House also in Leça da Palmeira in Portugal. Good presentation, simple and objective.
[Alexandre da Luz Mendes, ~sleurope of *archiffect- ’the’ architectural photography group on DeviantArt.com ]

---------------------

I like the concept of no waste and certainly desert organisms have to be very frugal with the resources available to them.
I think that you would need a lot more shade and that the opening would potentially be smaller.
Where’s the occupant, how is it used?????
Definitely the most thought through idea.
[Jason Bruges- of Jason Bruges Studio (www.jasonbruges.com) Previously working for Fosters & Partners, Jason’s recent work includes an installation at The Puerta America Hotel in Madrid.]

---------------------

Designed for extreme conditions with attention passive heat control and water storage, particularly enjoyed the rammed earth walls as means to regulate heat. The shelter would be a welcome retreat in such a hostile environment. The only reservation I have with the design, is that it is not clear how one would get there, by car or on foot. How far is civilisation from this perch? In a hostile environment such as the desert, it would have to be near or accessible by road, which would undoubtedly influence the design considerably.
[Jane McAllister- Design tutor, Oxford Brookes University and London Westminster College.]

---------------------

A place for nomads to rest; beautifully constructed of local materials and represented in context in such a way that I can hear the warm desert wind whispering through the shutters. I love the concept of this space, and enjoy the efforts to create a self-contained beach-hut for the desert. The rammed earth wall is an extension of desert into the living space, and the shanty-like qualities of the corrugated iron give the project place in the harsh environment of the Australian desert.
On a pragmatic, environmental level, I am not sure that the rainwater collection provisions will provide sufficient water for the dehydrated explorer, or that the building will not heat up greatly under the desert sun. Maybe a wind powered well would have added movement and a more reliable source of fresh water to the design?
An enjoyable project, nonetheless, that is well represented and thought-out.
[Toby Shew- Design tutor, Oxford Brookes & former RIBA Silver Award nominee.]

World Builder

World Builder from Bruce Branit on Vimeo.

The Unusuals

i think i have been to this island in my dreams nyahaha.

i just don't know for real where in the world is this :O

but, it's really unusual...and awesome too :P

|
|
|
v


here's some more...


Amazing Concept Buildings

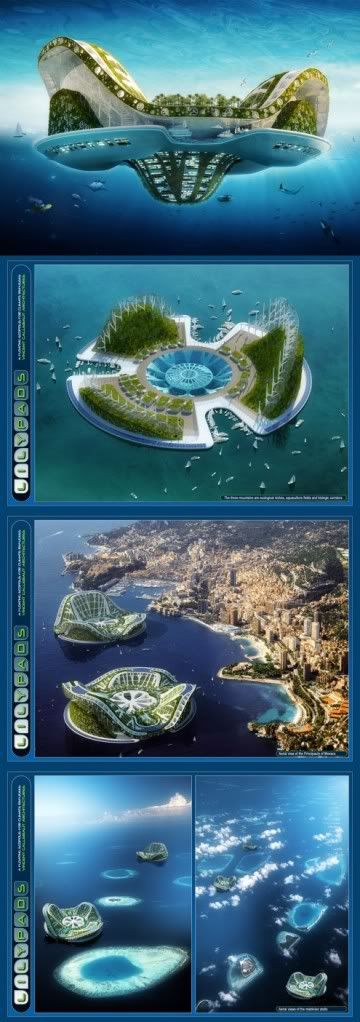
1. Lilypad Island

This may fall in the first category we mentioned above, but the sheer audacity in dreaming up such a project needs to be applauded. Architects like Vincent Callebaut really push imagination and creativity.

According to forecasts of the GIEC (Intergovernmental group on the evolution of the climate), the ocean level should rise from 20 to 90 cm during the 21st Century with a status quo by 50 cm (versus 10 cm in the 20th Century). Award-winning Belgian architect Vincent Callebaut visions Lilypad as a permanent refuge for those whose homes have been submerged in water due to ocean rise caused due to global warming.

The ‘Lilypad City’ can house 50,000 inhabitants and would float around the world as an independent and fully self-sutainable luxurious super home. With lakes, artificial mountains for scenery, solar panels, wind tunnels and powerstations to harness wave energy, and no roads and no cars, Lilypad looks one clean green mega city.


Photobucket


2. Songjiang Hotel


The beauty of this hotel is the way in which it negotiates the rugged terrain. The challenge involved designing a sustainable hotel in a quarry.

The hotel uses geothermal energy for electricity and heat, a green roof, and natural cooling properties of the quarry itself and yeah, Bungee jumping for guests!

You got to say Atkins did an awesome job. In case you are rubbing your chin thinking that the name does sound familiar, these are the guys who built the Burj Al Arab.



3. Dynamic Architecture - Rotating Tower

Bored with seeing the same scenery everytime you look out of the window? Check out the Rotating Tower by David Fischer which is a building in which each floor has the capability to rotate on its axis and face a different direction according to the resident’s preferences. In addition the building is able to produce its own energy from wind


Photobucket


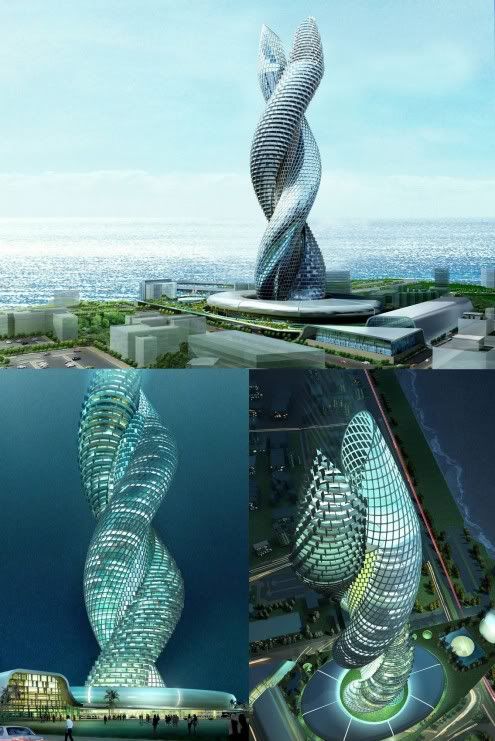
4. Infosys Building, Kuwait


The proposed Infosys building in Kuwaits reminds us of DNA strands interlocked together. We are told that the building would keep on rotating.


Photobucket

Live in a mountainous house?

PhotobucketPhotobucket


This is a collective housing project by Sou-Fujimoto which should be completed by now. It is located in the centre of Tokyo on a 143 sq m plot of land. Made of wood, it is designed so that you experience the house like it is a mountain. How fun!


Topic created by:
Free Signature Generator